
 By Walmay
 28 Sep, 2026
 7 Minutes Read
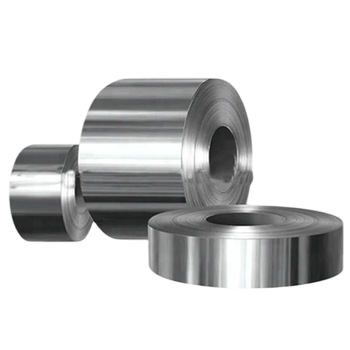
A 0.05mm deviation in stainless coil thickness can absolutely wreck a production line — it shifts spring-back in stamping, throws off laser welding gap, and quietly drains die life. Coil tolerances are governed by standards like ASTM A480, EN 10259 and JIS G4305, and the gap between “standard” and “1/2 tolerance” material is often the difference between a smooth shift and a 3 a.m. callout. This guide breaks down what each tolerance actually means, where the hidden traps are, and how to write a spec that protects your yield.
Tolerance is not just thickness. A stainless steel coil has at least six dimensional parameters that can drift, and any one of them can stop your line.
Most buyers only spec thickness and width. That’s where the trouble starts. A coil can be perfectly within thickness tolerance and still be unusable because the crown is 0.04mm — meaning the edges are thinner than the center, and your transfer press is now scrap-feeding.
If your PO doesn’t reference a standard, you’re buying on the mill’s house spec — and house specs vary wildly. The three you need to know:
The default for cold-rolled stainless flat products in the US. Permissive by global standards: at 1.0mm thickness, the standard tolerance is roughly ±0.10mm. Fine for tanks and architectural panels. Risky for precision stamping.
Tighter than A480 by default, with explicit “Class A” (standard) and “Class B” (special, roughly half-tolerance) tiers. Most European appliance and automotive buyers spec Class B as a minimum.
The strictest commonly-cited standard, with optional 1/3 tolerance grades used by Japanese automotive and electronics OEMs. If you’re supplying Toyota or Panasonic Tier-1s, this is what’s on the drawing.
Walmay typically rolls to EN 10259 1/2 tolerance as a baseline for export, with JIS-grade tightening available on request. For more on how rolling and finishing affect what’s achievable, see our overview of the cold-rolling and finishing process.
Here’s the part most procurement teams miss. In sheet-metal stamping, spring-back is roughly proportional to thickness raised to the 1.5 power. A 0.05mm thickness drop on a 1.0mm coil — only 5% — translates into about 7–8% more spring-back. Your part bends to the wrong angle, and the die that worked yesterday now needs a tweak.
Then there’s clearance. Punch-die clearance is typically set at 8–12% of stock thickness. Drop the thickness 0.05mm and your effective clearance jumps from 10% to 15% — the punch starts tearing instead of shearing, burrs explode, and tool life collapses. We’ve seen progressive die rebuilds triggered by nothing more than a coil that drifted to the lower edge of A480 tolerance.
For a deeper look at how forming behavior interacts with material properties, our guide on the steel forming process covers the broader mechanics.

Width tolerance gets ignored until a tube mill operator calls. Slit-coil width drives how the strip enters the forming rolls; a 0.3mm width variation across a coil means the weld seam wanders, and on a high-frequency tube mill that’s an immediate scrap event.
Camber — the sideways curve of the strip — is even sneakier. ASTM allows up to 5mm of camber per 2m of length. Run that through a laser welder set up for a 0.1mm gap and you’ll get burn-through every 30 seconds. For continuous welding lines, you want camber held to 1.5mm per 2m or better, which means specifying tighter than the default standard and confirming the slitter capability.
Real-world example: a kitchen-equipment fabricator we work with switched suppliers to save 4% on coil price. Within a week, their TIG-welded sink bowls were failing leak-test at 18% — up from 2%. Root cause: the new supplier was running camber at 4mm/2m, the welder couldn’t track the seam, and pinhole leaks were forming. Going back to a 1.5mm/2m camber spec cleared the problem overnight.
Flatness is measured in I-Units, where 1 I-Unit equals a wave height-to-length ratio of 10⁻⁵. Standard cold-rolled stainless runs at 15–20 I-Units. Tension-leveled material can hit 3–5 I-Units. The difference shows up in two places:
If you’re producing visible architectural panels — the kind covered in our piece on cold-rolled steel applications — spec tension-leveled coil at 5 I-Units max. The cost adder is 3–5% and it eliminates a category of rejects entirely.

Tolerance isn’t just a slitter problem — it starts at the mill. Heavily cold-worked, full-hard temper stainless springs back hard and is difficult to hold to tight thickness. Bright-annealed (BA) and 2B finishes that go through a final skin-pass tend to have better thickness uniformity because the skin-pass evens out micro-variation.
Grade matters too. Austenitic 304 work-hardens fast, so tight tolerance on hard tempers is harder to achieve than on annealed. Ferritic 430 is more dimensionally stable but has its own flatness quirks. Our breakdown on how annealing transforms steel properties covers why heat treatment is half the tolerance story.
The single biggest mistake on stainless POs is writing “ASTM A480” and stopping there. That’s an open invitation to ship the loosest material the mill can legally certify. A tight spec lists every parameter explicitly:
Then add the killer line: “Mill test certificate must report measured values for all parameters above, not just nominal.” That single sentence forces the supplier to actually measure rather than copy-paste.

Tighter isn’t always better. Going from standard to 1/2 tolerance adds 5–10%; 1/3 tolerance adds 12–20%. That’s real money on a 25-tonne order. Use this rule of thumb:
For a sense of which downstream applications truly justify the premium, the dividing line is almost always automation — the more hands-off the line, the more it punishes tolerance drift.
A spec on paper is worthless without inspection. At minimum, require:
For high-volume buyers, an annual mill audit pays for itself the first time it catches a worn slitter knife before it ships you a hundred tonnes of out-of-tolerance coil.
Coil tolerance is one of those topics where 5% on the price line can cost you 50% on the yield line. Spec every parameter, reference the right standard tier, demand measured values on the MTC, and verify on receipt. Do that and 0.05mm stops being a threat — it becomes a number you’ve already controlled for.
If you’re sourcing stainless coil for a tolerance-sensitive line and want a supplier who’ll roll to EN 10259 1/2 tolerance without hand-holding, talk to the Walmay team. We’d rather have a 30-minute conversation about your spec than ship you a coil that doesn’t run.
 Industry Knowledge
 Industry Knowledge
 Industry Knowledge
Walmay will help match the right stainless product form and specification for your application, confirm quantities and packing needs, and provide requested documents based on order requirements.